
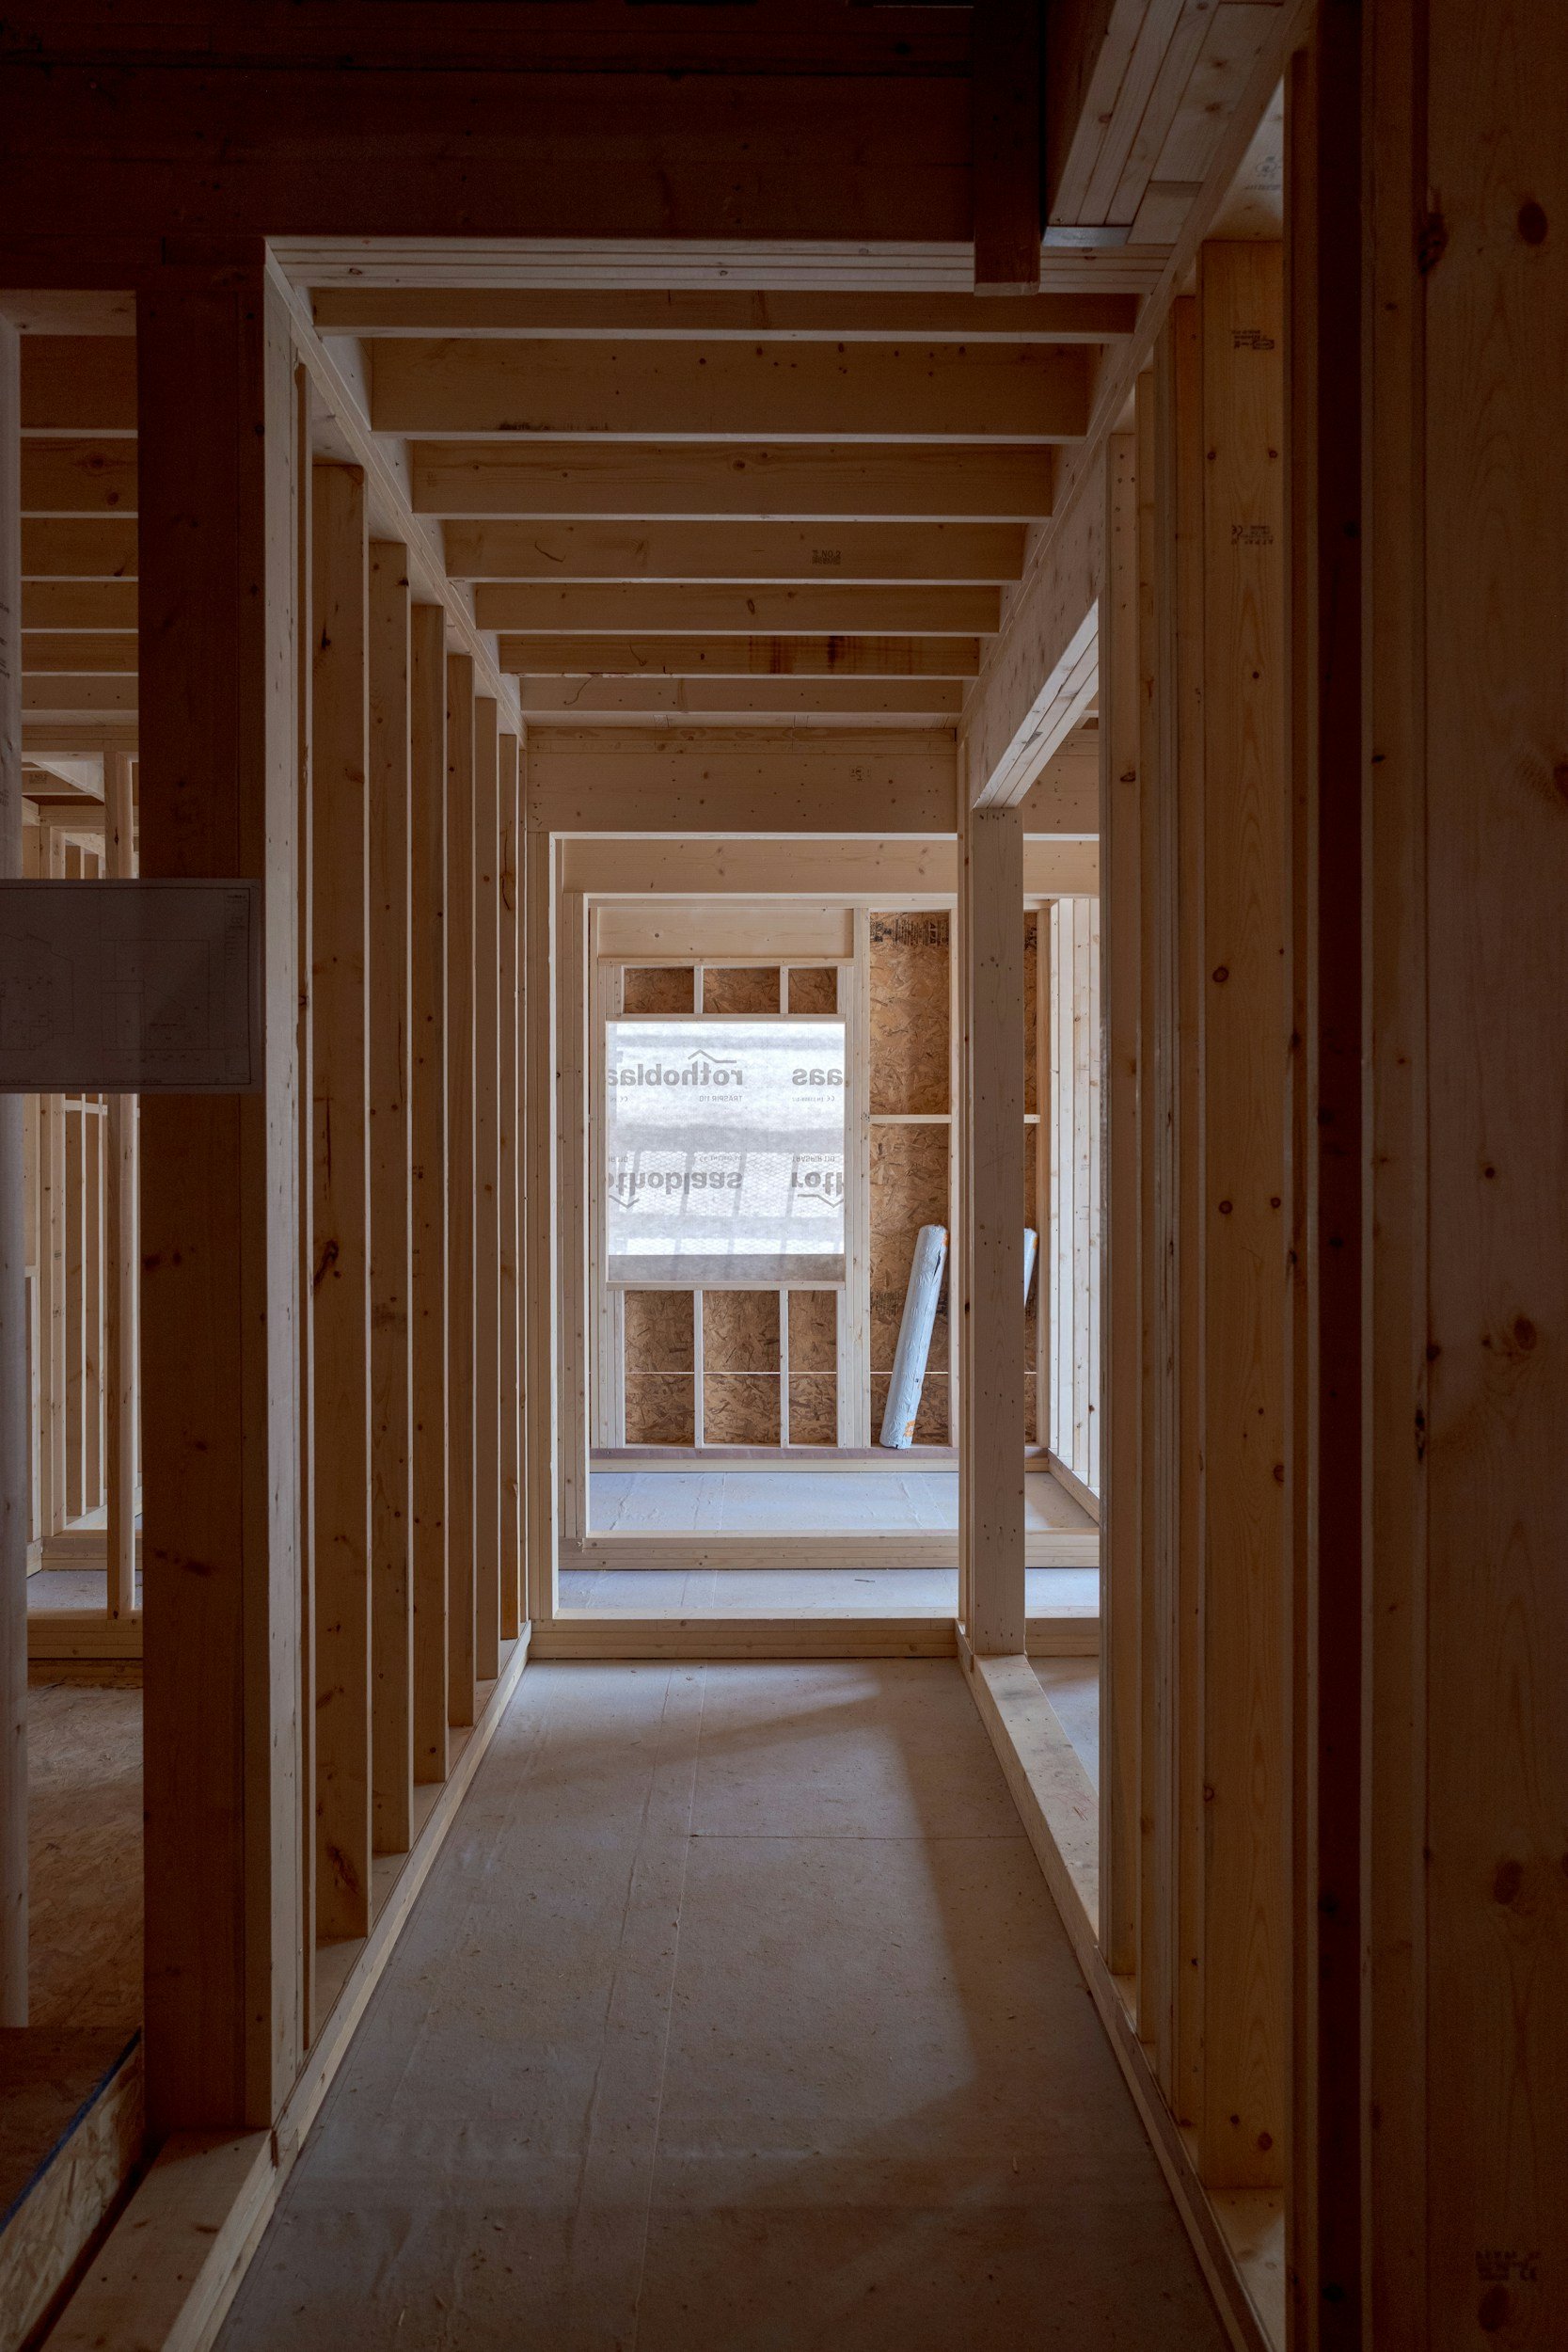
Electrical Design
Planning a new build or renovation? A2B provides electrical design services for residential and commercial projects, helping ensure your electrical system is practical, efficient, and suited to how the space will be used.
From layout planning through to system design, we help set up electrical systems that work properly from the start.

Residential & Commercial

Reliable Electrical Work

Safe Installation

Auckland & Hamilton Service
Electrical Planning For New Builds And Projects
Electrical design plays a critical role in how a space functions. Poor planning can lead to inconvenient layouts, insufficient power access and costly changes later on.
A2B works with homeowners, builders and project teams to design electrical systems that align with how the space will be used. This includes planning power points, lighting, circuits and system capacity to ensure everything operates efficiently.
Our Electrical Design Services
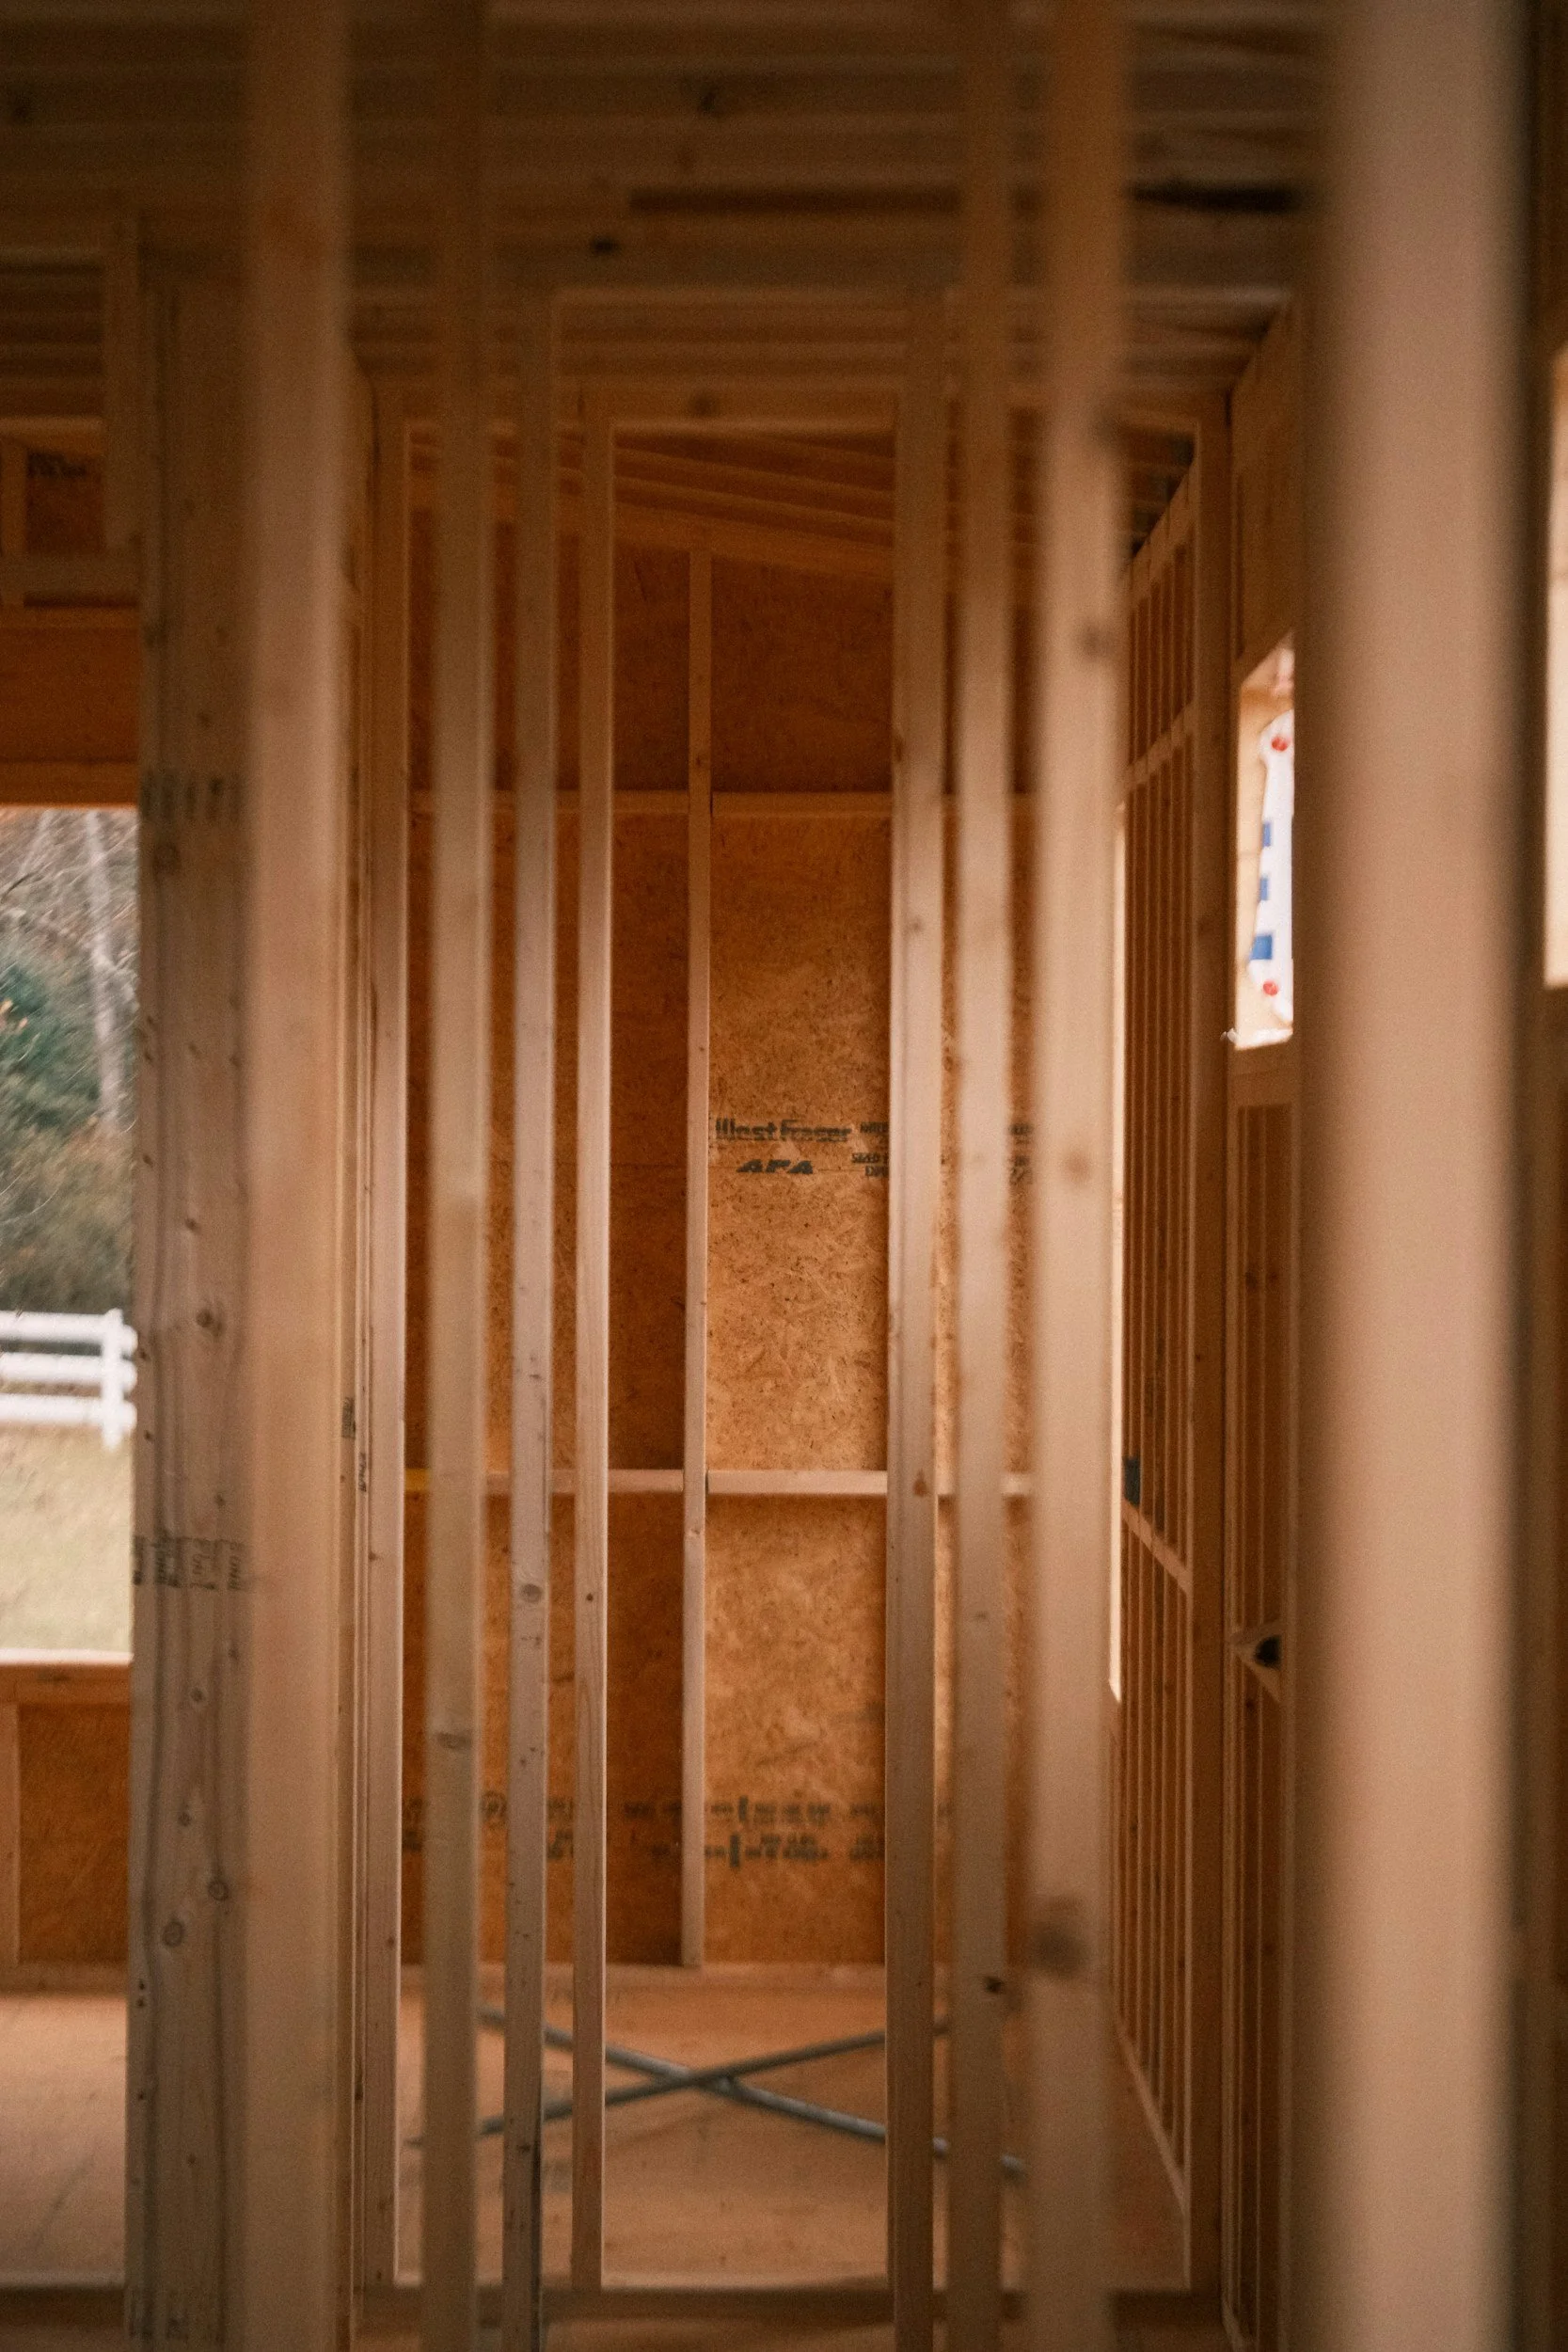
Projects That Benefit From Electrical Design
New Home Builds
Ensure your electrical system is planned correctly from the outset, with suitable power, lighting, data and future expansion capabilities.
01Renovations & Extensions
Electrical design helps integrate new spaces seamlessly with existing systems while accommodating increased power requirements.
02Upgrades or Reconfigurations
When changing the use or layout of a property, electrical design helps ensure systems remain safe, practical and efficient.
03Commercial Fitouts
Create an electrical layout that supports staff, equipment, lighting, technology and day-to-day business operations.
04Why Choose A2B?
Experienced electrical team
We provide reliable electrical installation services across Auckland & Hamilton.
01Safe and compliant installation
We ensure systems are installed properly.
02Residential and commercial capability
Supporting a range of projects.
03Practical solutions
We recommend upgrades that suit your actual needs.
04Auckland and Hamilton coverage
Providing services across both regions.
05The Process

01 / Project discussion
We review your plans and requirements.

02 / Design planning
We map out the electrical layout and system requirements.

03 / Coordination
We work alongside builders or project teams where required.

04 / Implementation
Electrical installation follows the design plan.
FAQs
What is electrical design?
1
Electrical design involves planning the layout, capacity and functionality of an electrical system to ensure it meets the needs of a property safely, efficiently and in compliance with relevant standards.
Do I need electrical design for a renovation?
2
For larger renovations, extensions or layout changes, electrical design can help ensure the new space is properly serviced and capable of supporting current and future electrical requirements.
What are the benefits of professional electrical design?
3
Professional planning can improve efficiency, reduce the likelihood of costly changes during construction and ensure electrical systems are practical, scalable and fit for purpose.
Can electrical design help future-proof a property?
4
Yes. Electrical systems can be designed to accommodate future additions such as EV chargers, solar systems, heat pumps, smart home technology and increased power demands.

Planning a Project?
If you’re planning a new build, renovation or commercial project, A2B can help with electrical design. Get in touch to discuss your requirements.